Bridge Farm began as a community-led housing project and this element is still very much at the core of the project. The existing buildings will be made habitable in the coming years and a small development of new housing along Glenfrome Road is in the works.
Vision and Values
Vision
Bridge Farm is a beautiful home for both raising families and single people
Bridge Farm is a resourceful and resilient small village where people feel they belong.
Bridge Farm is a community where communal and private spaces are designed to create a harmonious and respectful living place.
Residents contribute to a local economy where skills and projects/events can be implemented coherently in line with our values.
Living at Bridge Farm will integrate old wisdom and younger generations. Residents will encourage multigenerational encounters to generate a caring place for elderly people.Residents will work through inclusivity and social inequalities organising events and encouraging diversity.
Values
Community
A supportive and healthy environment. A lively, friendly and non-judgemental collective respecting individuality, cultures, genders and privacy.
Sustainability
Bridge Farm’s residents are open to change to the upcoming threats deriving from ecological and climate emergencies. To do so, they will adopt low-impact and green technologies to preserve the preciousness of the land ecology.
Land and Wildlife
Bridge Farm’s residents with the whole project are custodians to preserve native flora and fauna and soil fertility using regenerative techniques.
Historical Heritage
Bridge Farm’s residents value the historical meaning of the site, bringing the old buildings back to life.
Local Economy
Bridge farm’s residents value the construction of a local economy favouring the ethical local businesses and the generation of value within the whole project.
Inclusivity
Bridge Farm’s residents will adopt a welcoming culture committed to social and environmental responsibility.
Well-being
Bridge Farm’s residents will favour a healthy and sustainable lifestyle connected to nature and the social environment to increase community wellbeing.
Honesty
The residents will adopt a community problem-solving scheme to prevent conflicts and increase communication throughout them and the whole site.
Traditions
The residents will value social interactions gathering traditions linked to the resident’s cultures.
Old Buildings
The existing buildings – the farmhouse and barns – are of incredible worth and character and are an enabling opportunity to allow the project to become self-sustaining and independent. The full planning application submitted for the development of the old buildings is in the final stages before approval, and follows the uses described below.
To see the planning application Search using this reference: 20/05973/F
The Farmhouse
The farmhouse dates back to the late 17th century and is grade II listed. Its features are both beautiful and confusing as its construction has been changed over the years.
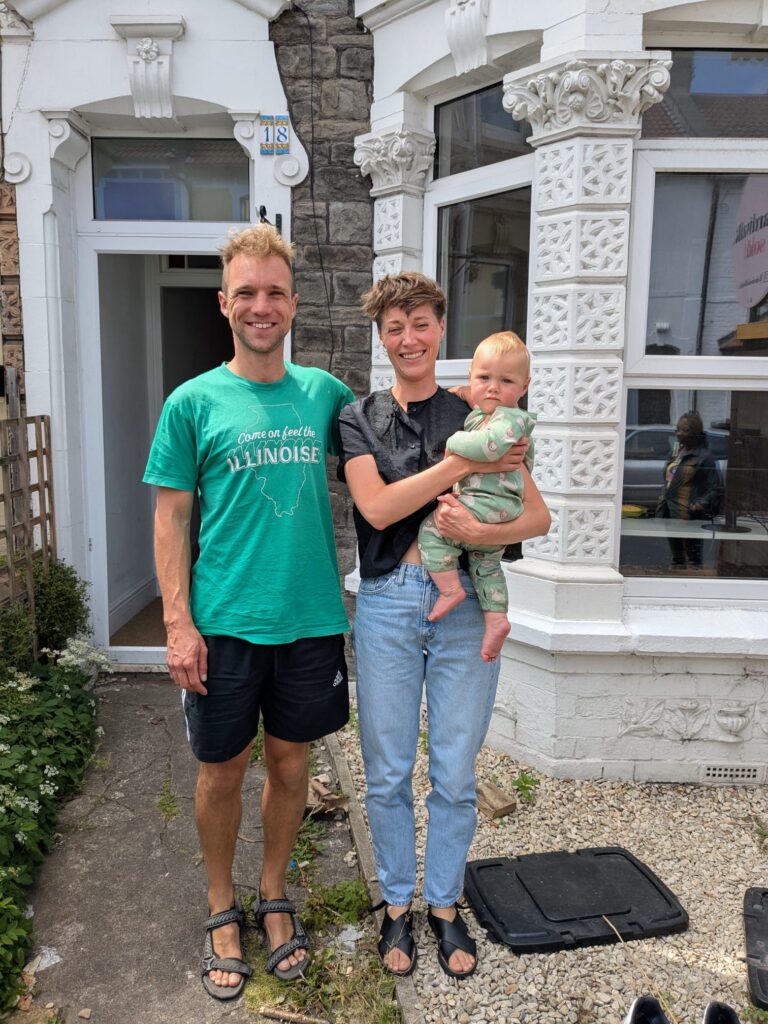
In Autumn 2024, Tin Hinson and Frances Topham Smallwood (and baby Eric) bought the Farmhouse at Bridge Farm with the aim of turning part of the building into a family home for themselves, and part into a long-term affordable housing project.
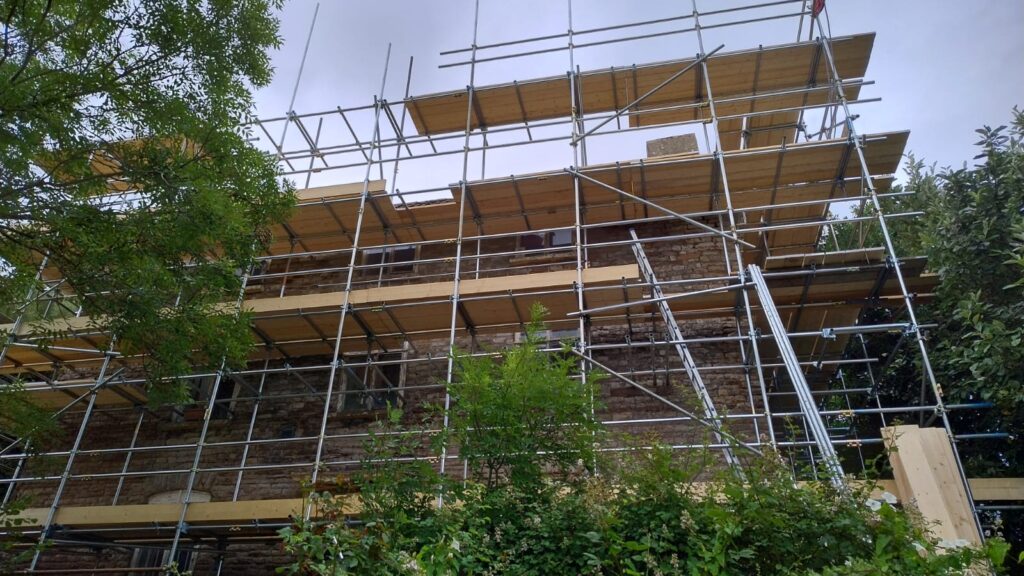
Visitors to the farm will have noticed that physical work has finally started on the renovation. The scaffolding has been erected, the roof that has stood for 300 years is being replaced with a new one, reusing as much of the original materials as possible.
Their vision for the Farm House is to turn it into a big, multi generational housing co-op. If you would like to learn more about this, you can also read their vision document here.


The Outbuildings
The Farmhouse has several outbuildings surrounding it, and these have been envisioned as potential live/work craft studios or common rooms/facilities; e.g. one could become a washroom where there are the washing machines that are shared amongst residents alongside other shared utilities.
B2
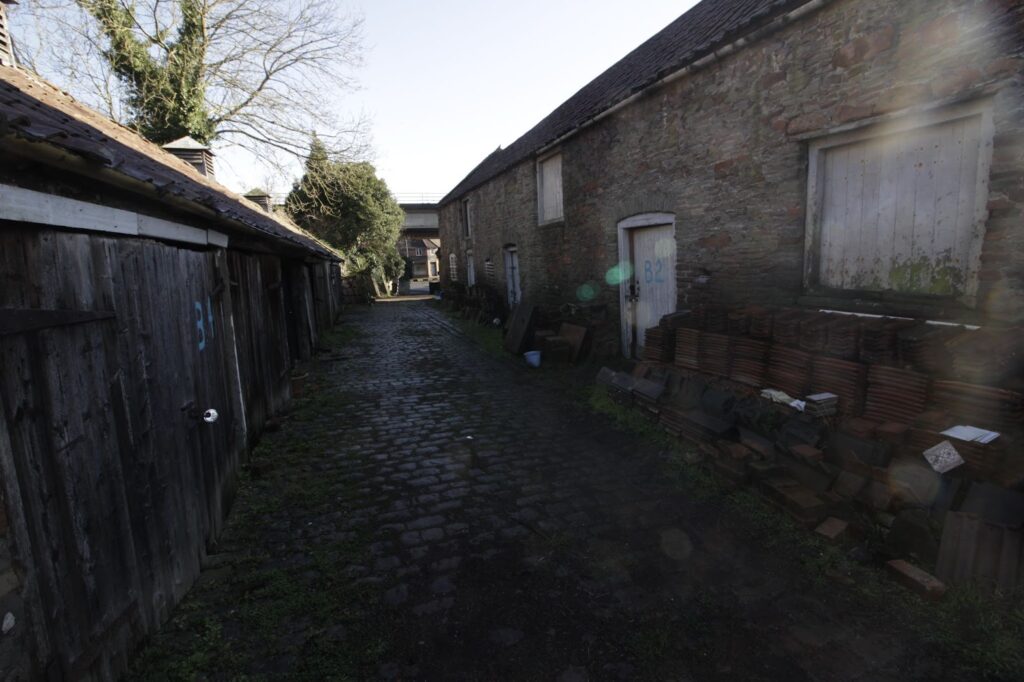
‘The Tall Barn’ as it is also known has been envisioned as a beautiful set of homes, small dwellings with a live-work use that could enable crafters and makers to have a studio-shop below and dwelling above. These back onto Glenfrome Road and are part of the historic heart of the site.

B3
‘The Open Barn’ is currently used… as a barn! We are storing both materials for animal husbandry and construction within, but not for long. This is set to become a small but charming home facing the courtyard.
Little Bridges Co-Housing Group
Little Bridges is a is a member led, grassroots organisation committed to keeping Bridge Farm as a community asset and creating an integrated co housing site on the farm. We are incorporated as a Community Interest Company (CIC) using a co-operative governance structure. Little Bridges CIC is an integrated part of the wider Bridge Farm community.
We bring together our experiences as people who have both benefited from and struggled within Bristol’s broken housing market, working together towards a more just and sustainable alternative.
We are committed to using the co housing model to address some of the interconnected issues affecting quality of life in Bristol. While we are not a large project we hope to create a model for future urban living —one that promotes human connection, sustainability and environmental stewardship (thanks to our unique setting on Bridge Farm.)
New Buildings
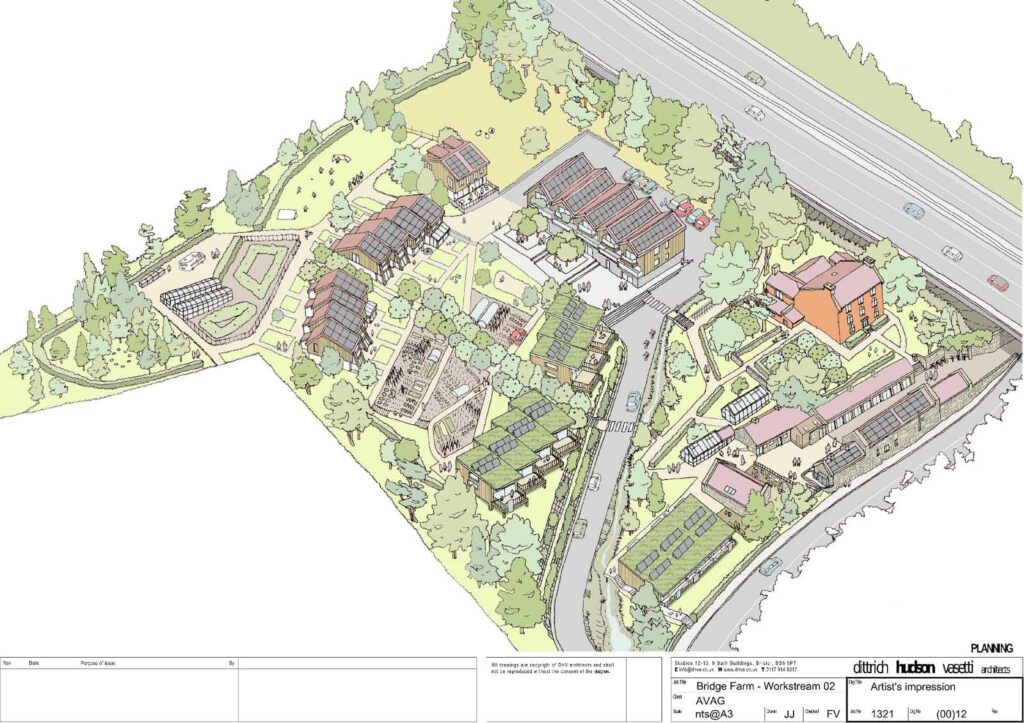
A site-wide scheme was developed over months of work and many meetings, trying to balance the number of homes to create affordability. However, building on the north end of the site required a large road, lots of excavation and lots of infrastructure costs, meaning less affordable homes, more damage to soil and wildlife, and greater development risk. Although it was submitted for outline planning, there was a community-wide and directorship decision for the site-wide application featuring a road through the site to be withdrawn.
New Direction
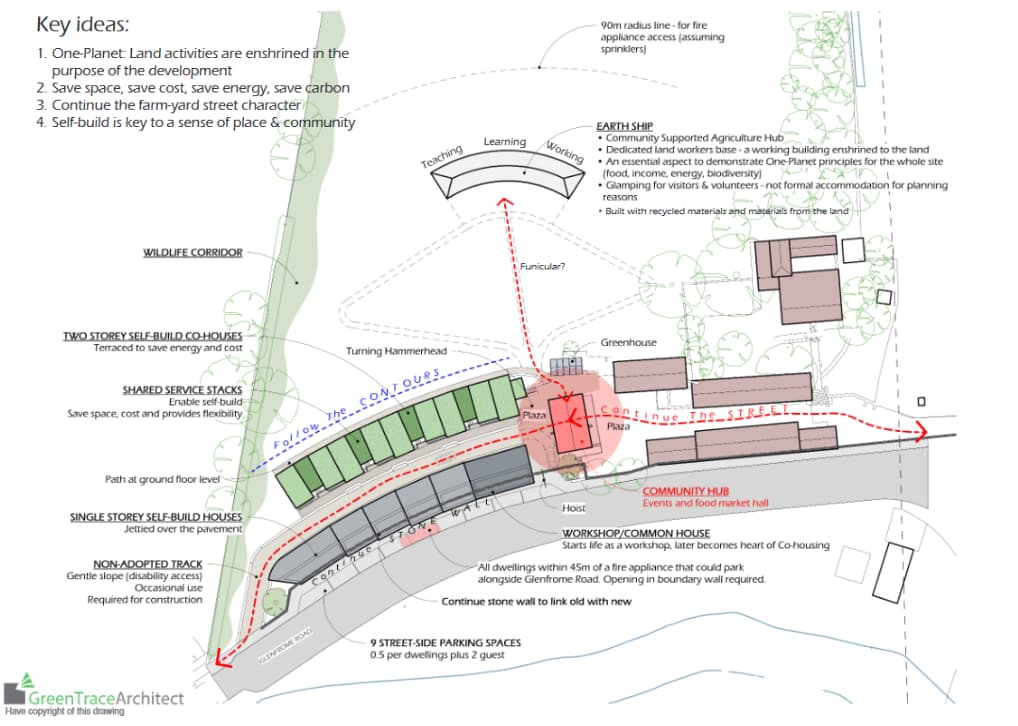
A different approach is being taken now, with development being restricted to the bottom of the hill alongside Glenfrome Road. Somewhere between 5 and 15 dwellings, with a new access is being designed, and you are invited to help shape that design at our community open meetings. On the 20th of March 2022 such an open meeting was held to present architects’ entries to a design competition, to stimulate ideas for that section of the site but also to select who may be commissioned to help prepare a planning application.
Show here are some initial ideas from Greentrace, whose presentation impressed not only the community but also the directors of AVAG. They are not final designs but ideas of how the bottom of the site could be approached.